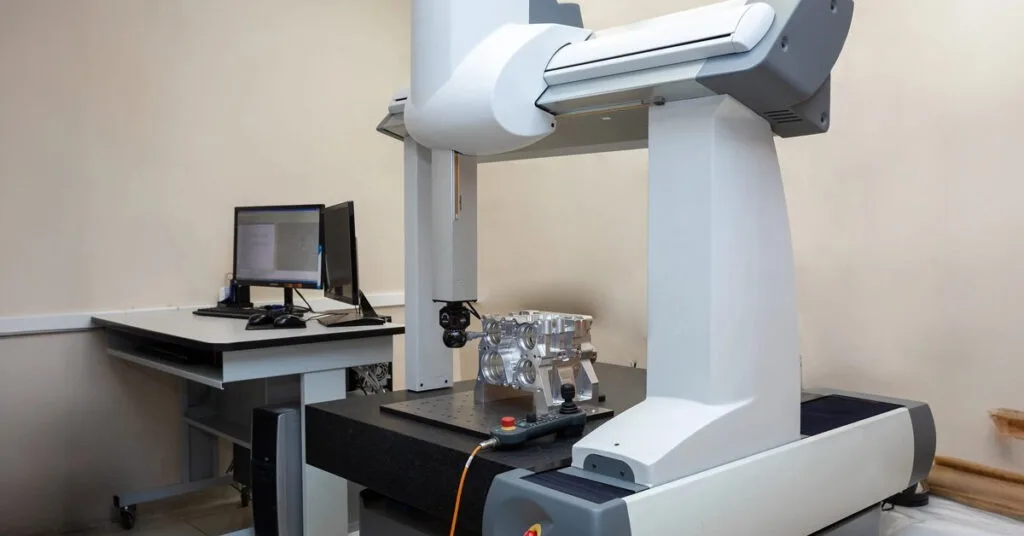
Measured,
not assumed.
An ISO 9001 quality system — every critical dimension checked and documented before a part leaves the shop.
Quality is built into every step, from incoming material to final inspection. A coordinate measuring machine verifies 3D positions, profiles and geometric tolerances; a profile projector checks contours, radii and threads optically; hardness and surface roughness testers verify material and finish; calibrated gauges cover the rest — and every check can be documented in a report that ships with your parts.
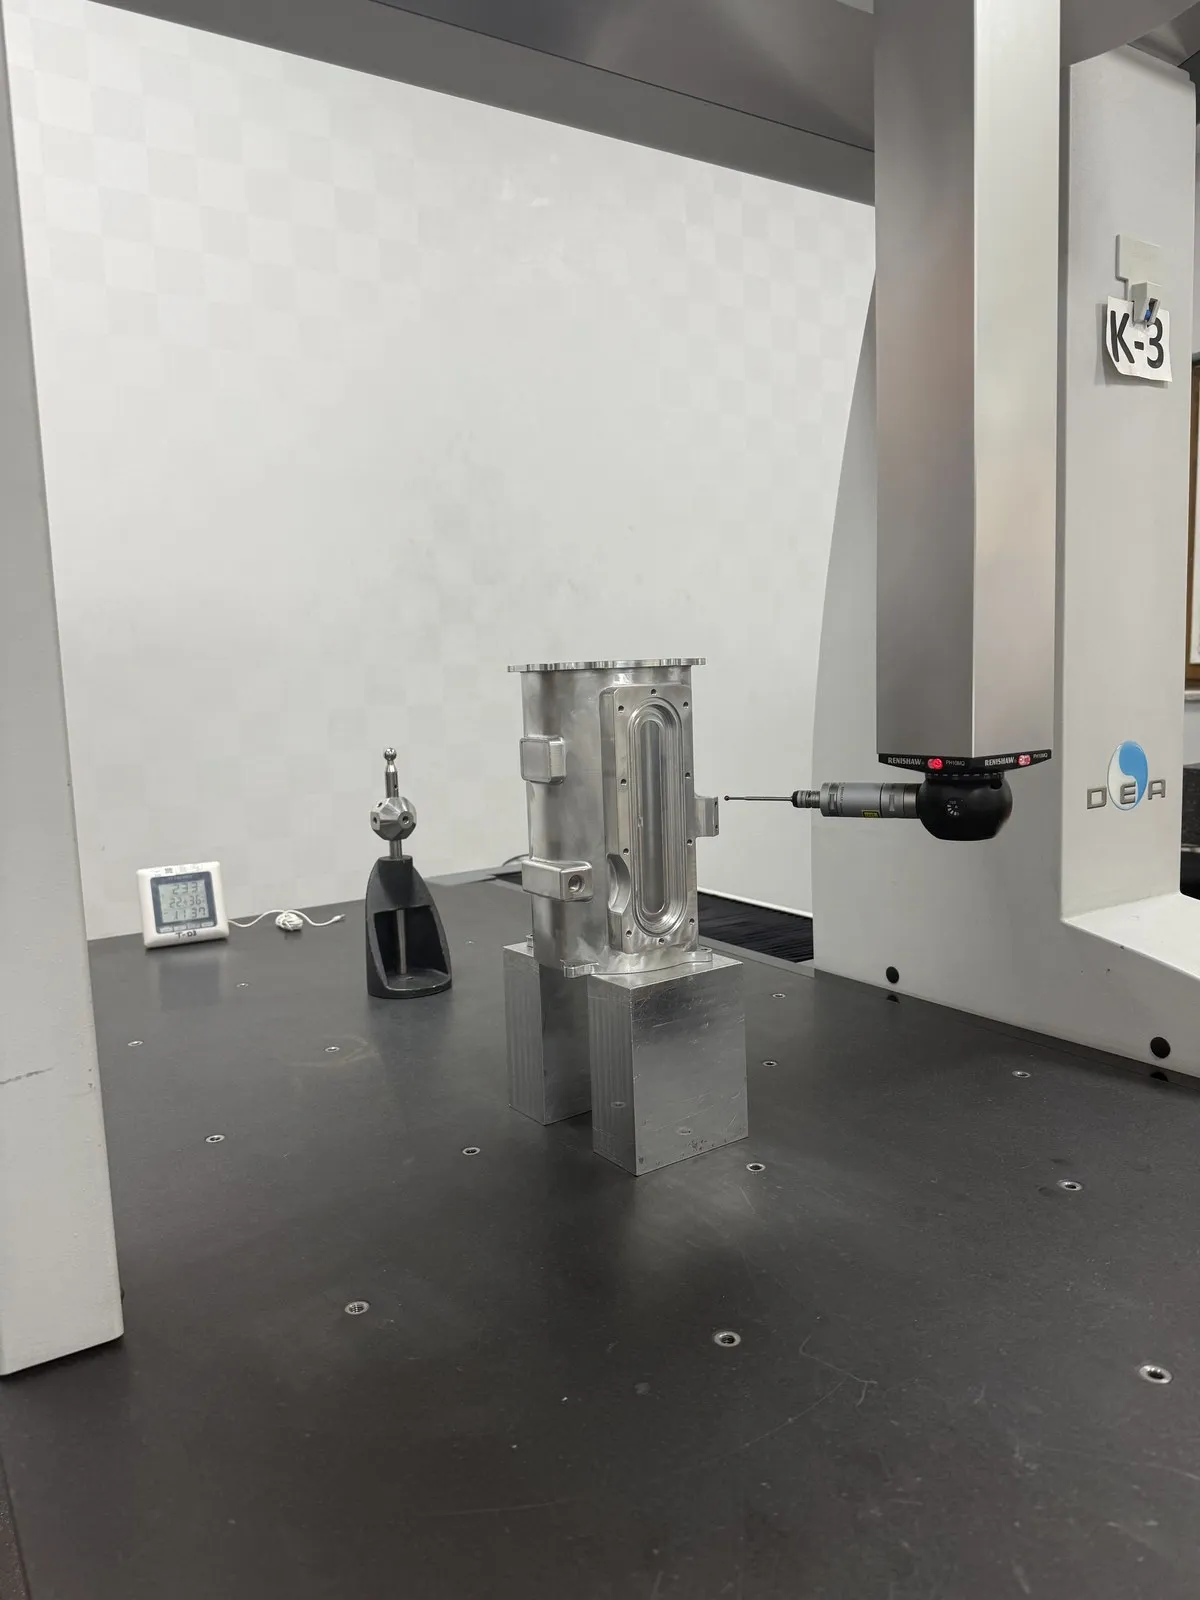
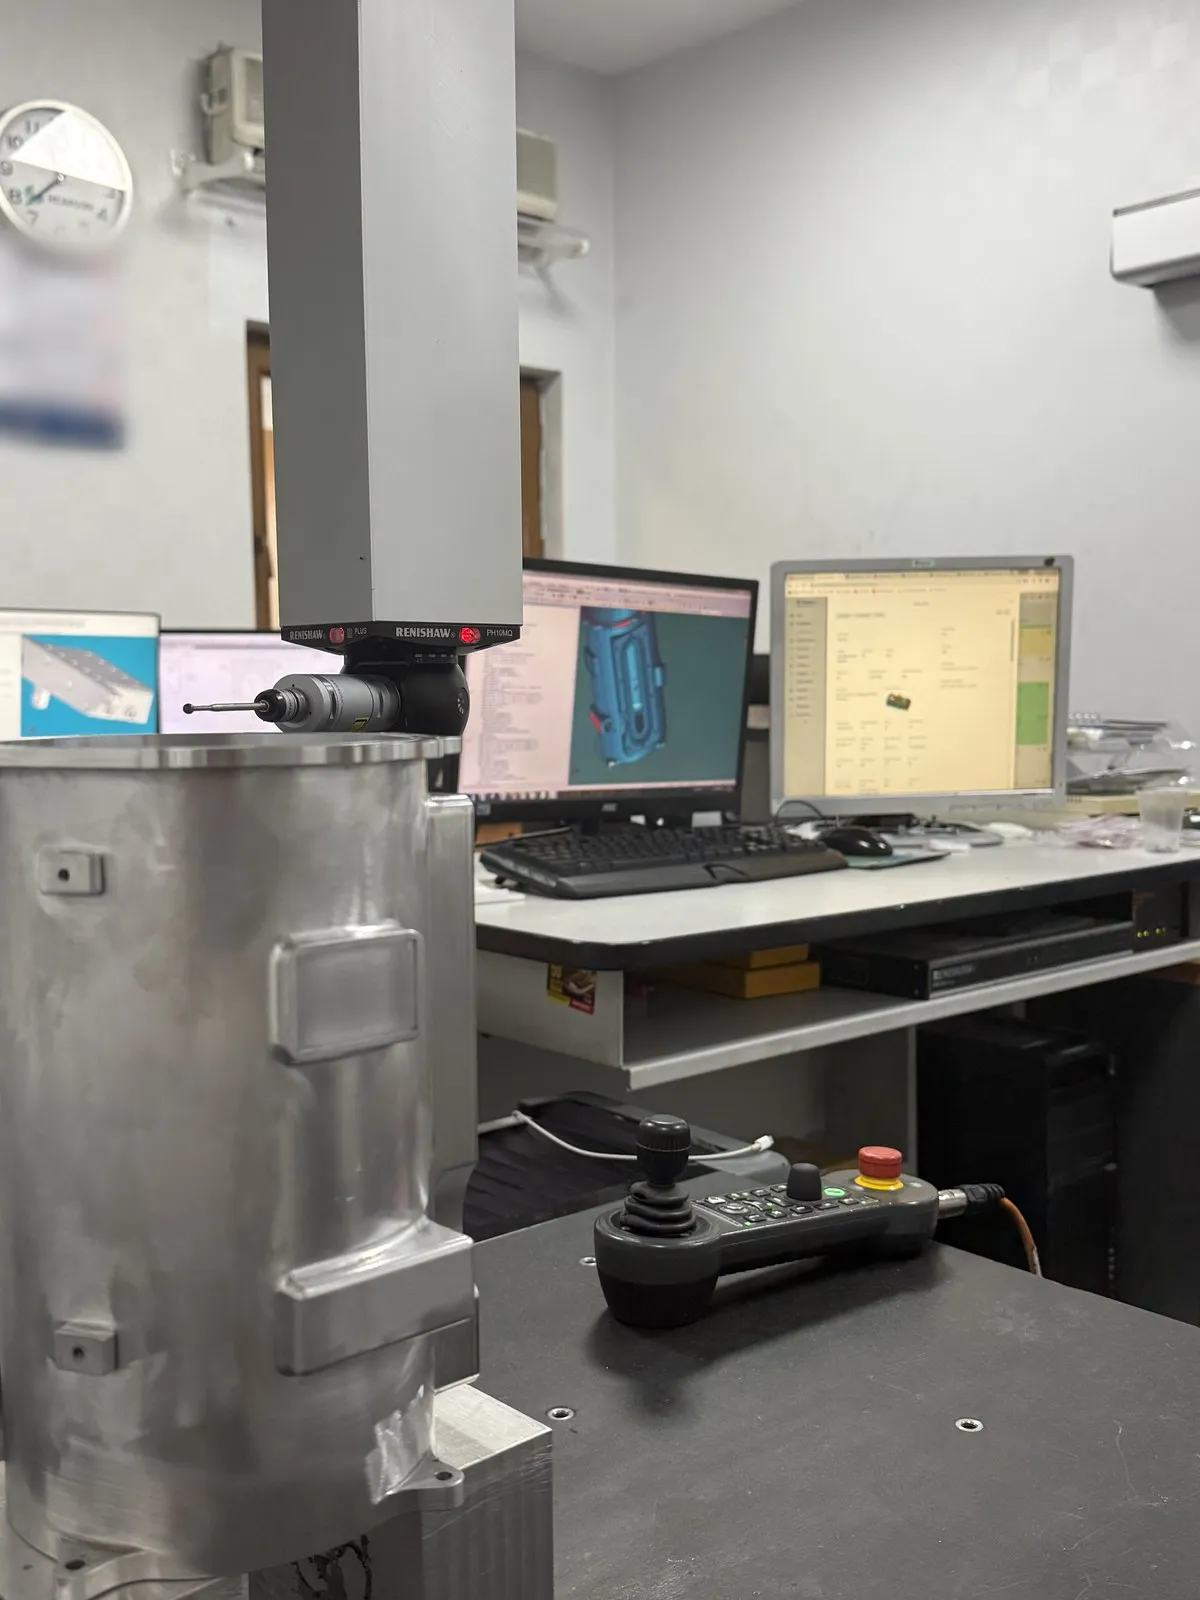
CMM: 3D, to the micron.
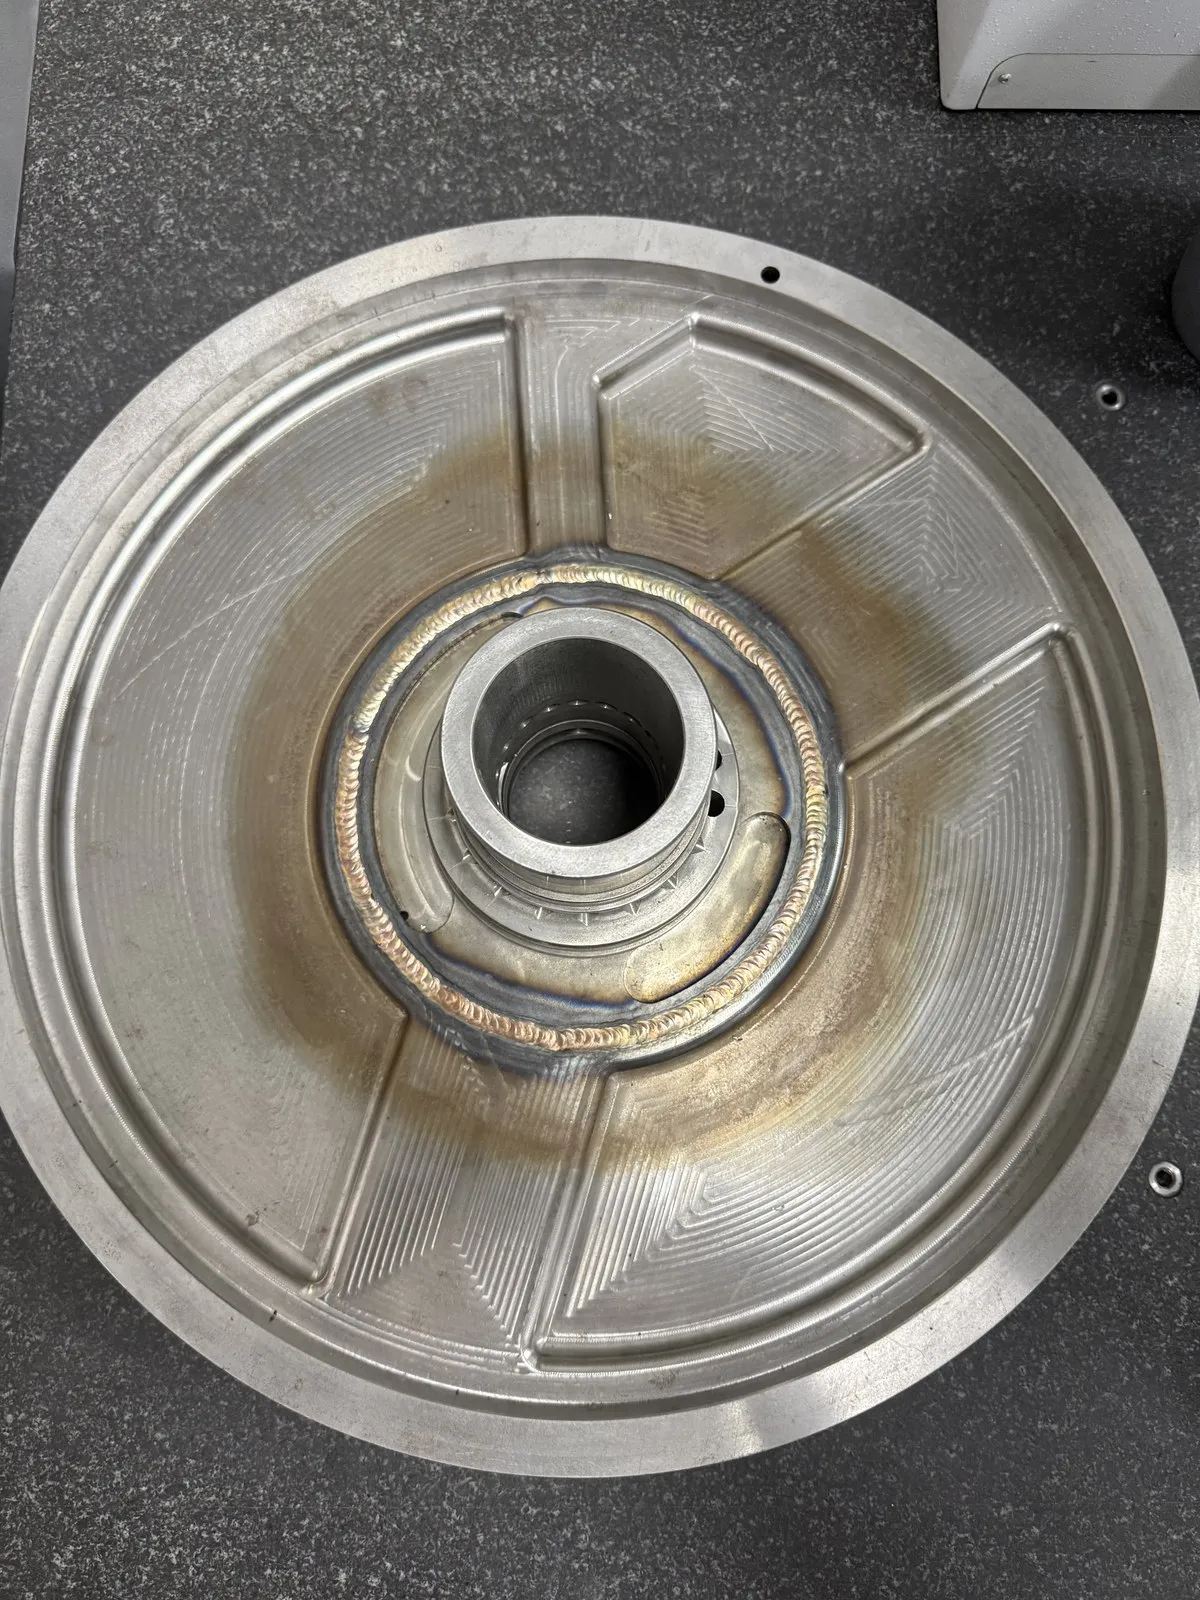
True position, flatness, profile and perpendicularity are measured directly against the drawing, not inferred — with a full dimensional report.
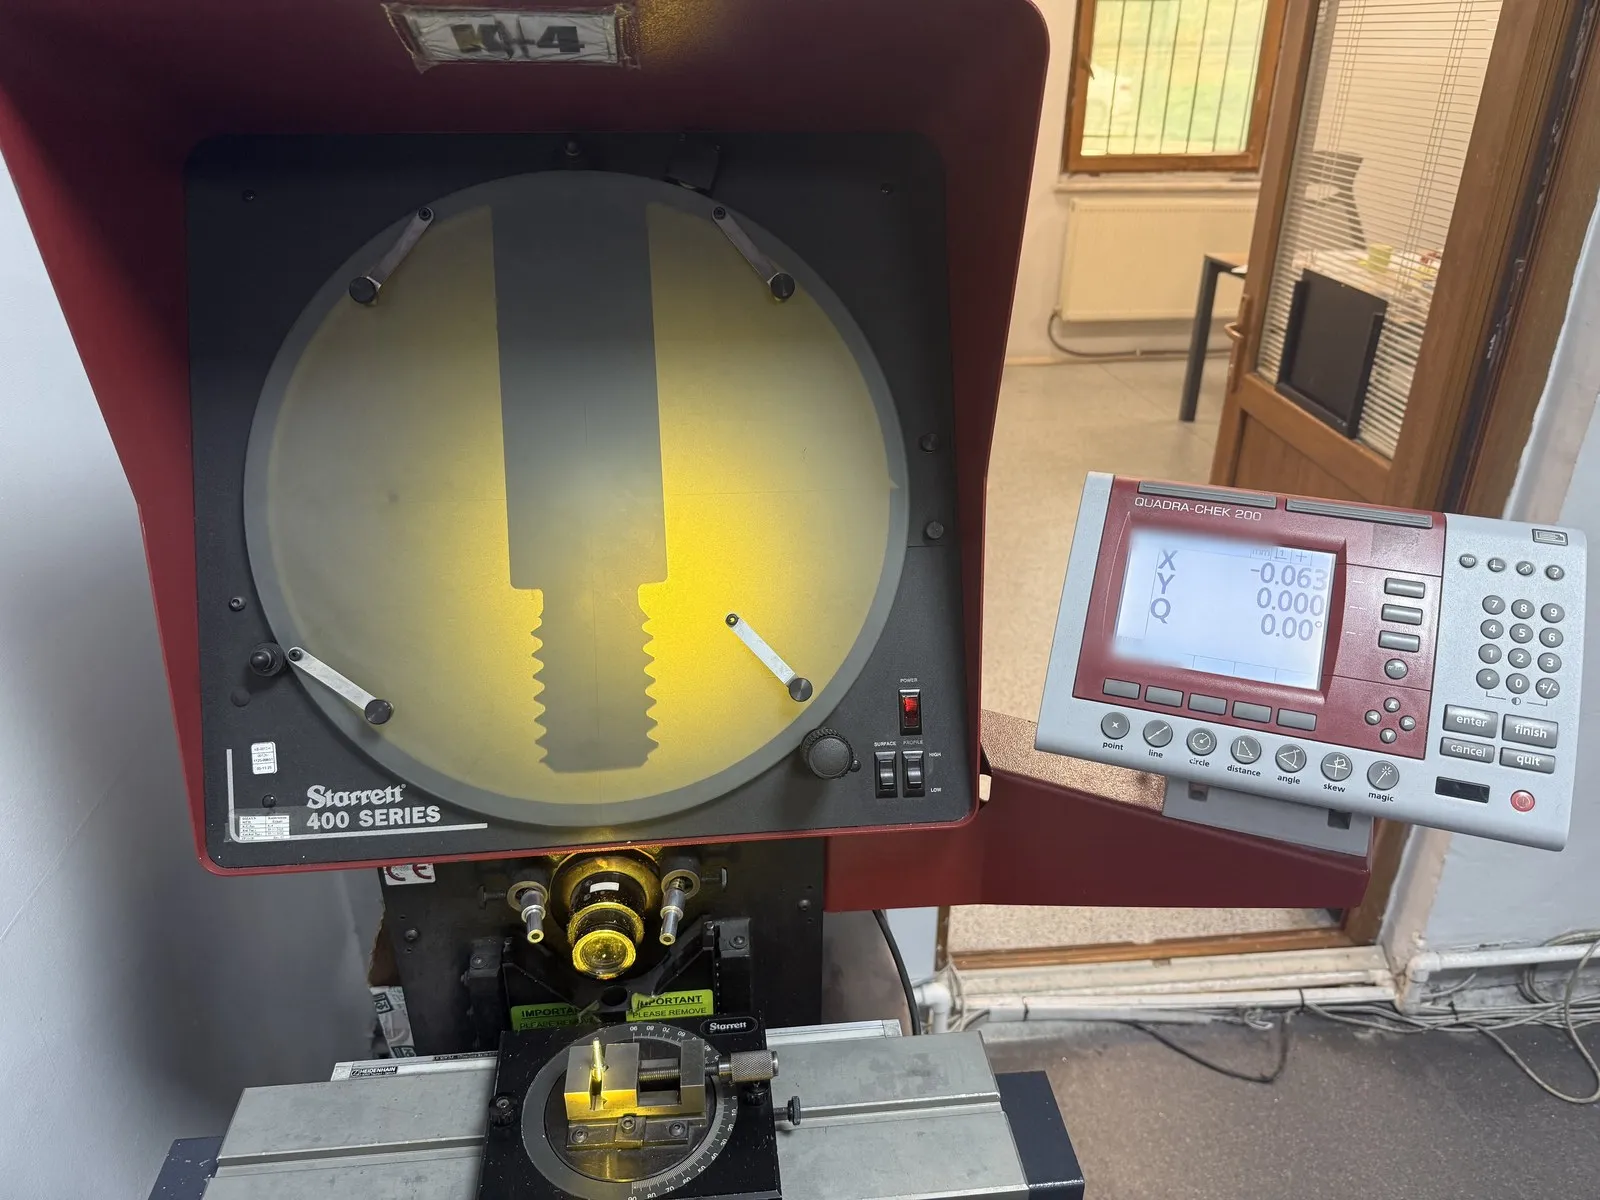
Profile projector.
Contours, radii, angles and thread forms are magnified and compared against the drawing optically — fast, non-contact checks for small and delicate features.
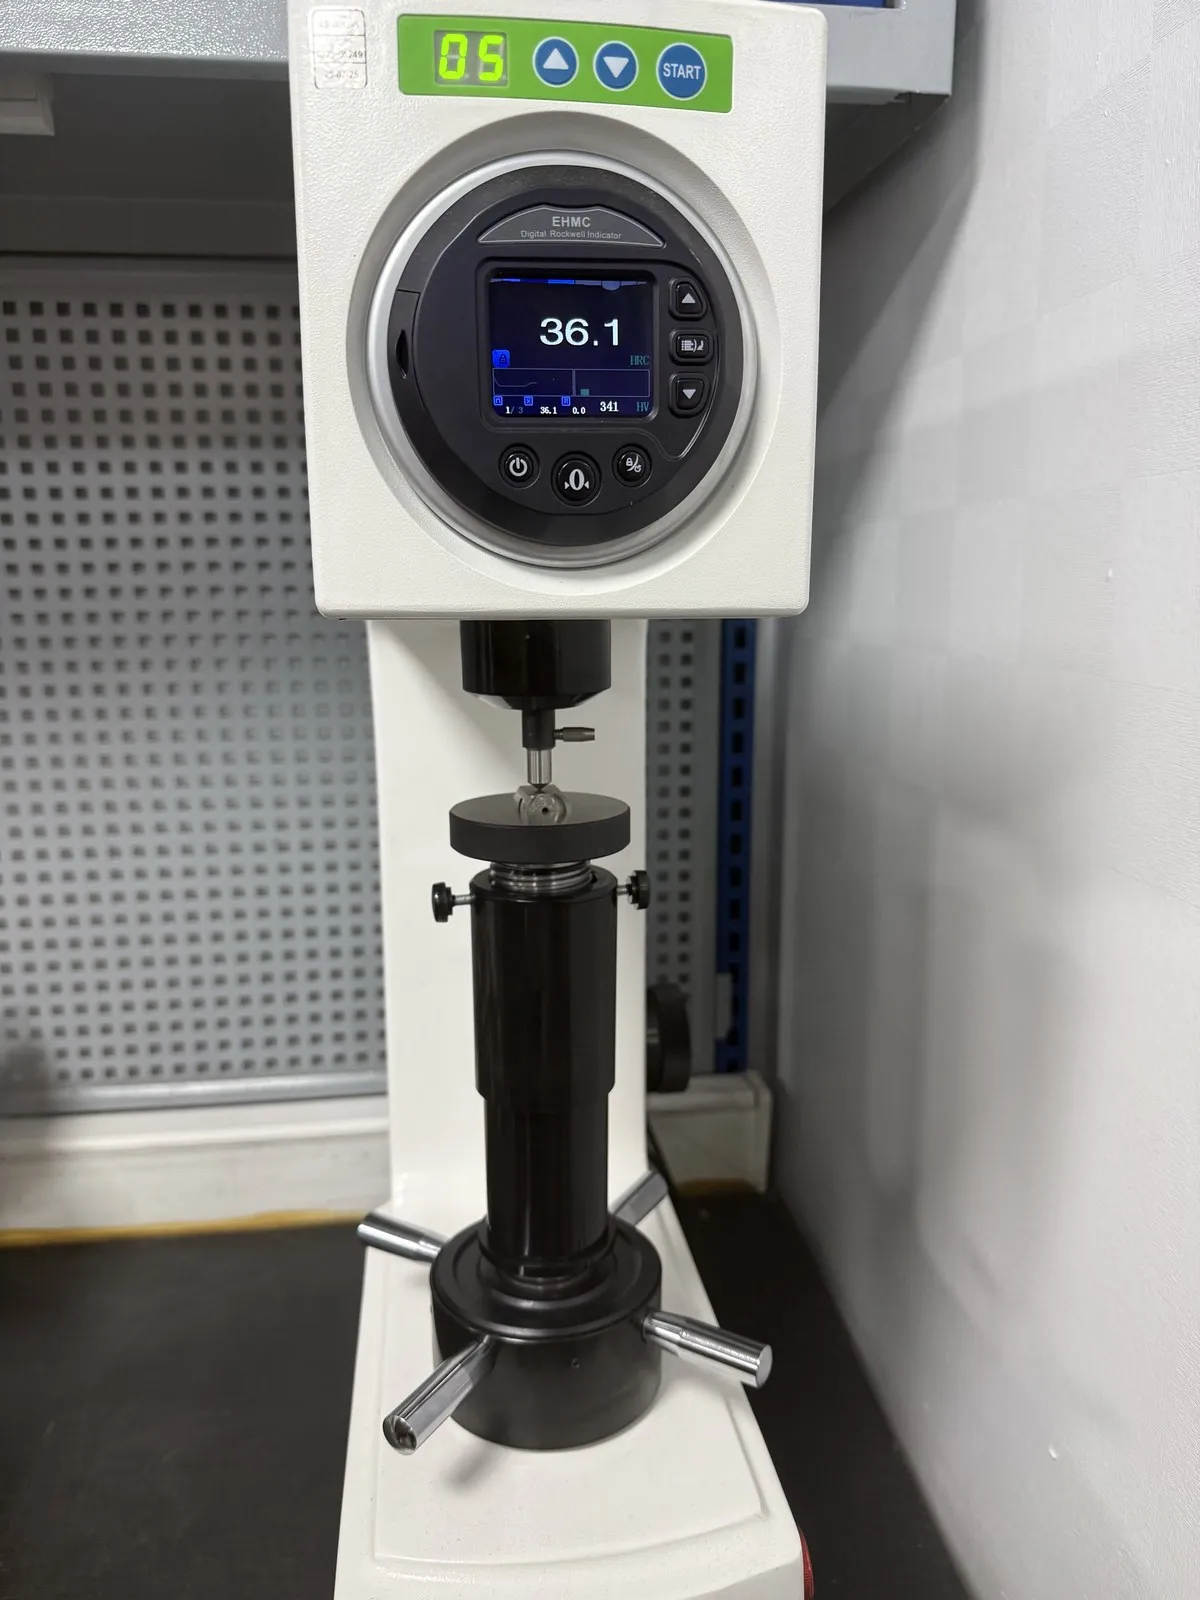
Hardness testing.
A Rockwell hardness tester confirms material and heat treatment, so the part is as strong as the drawing says it should be.
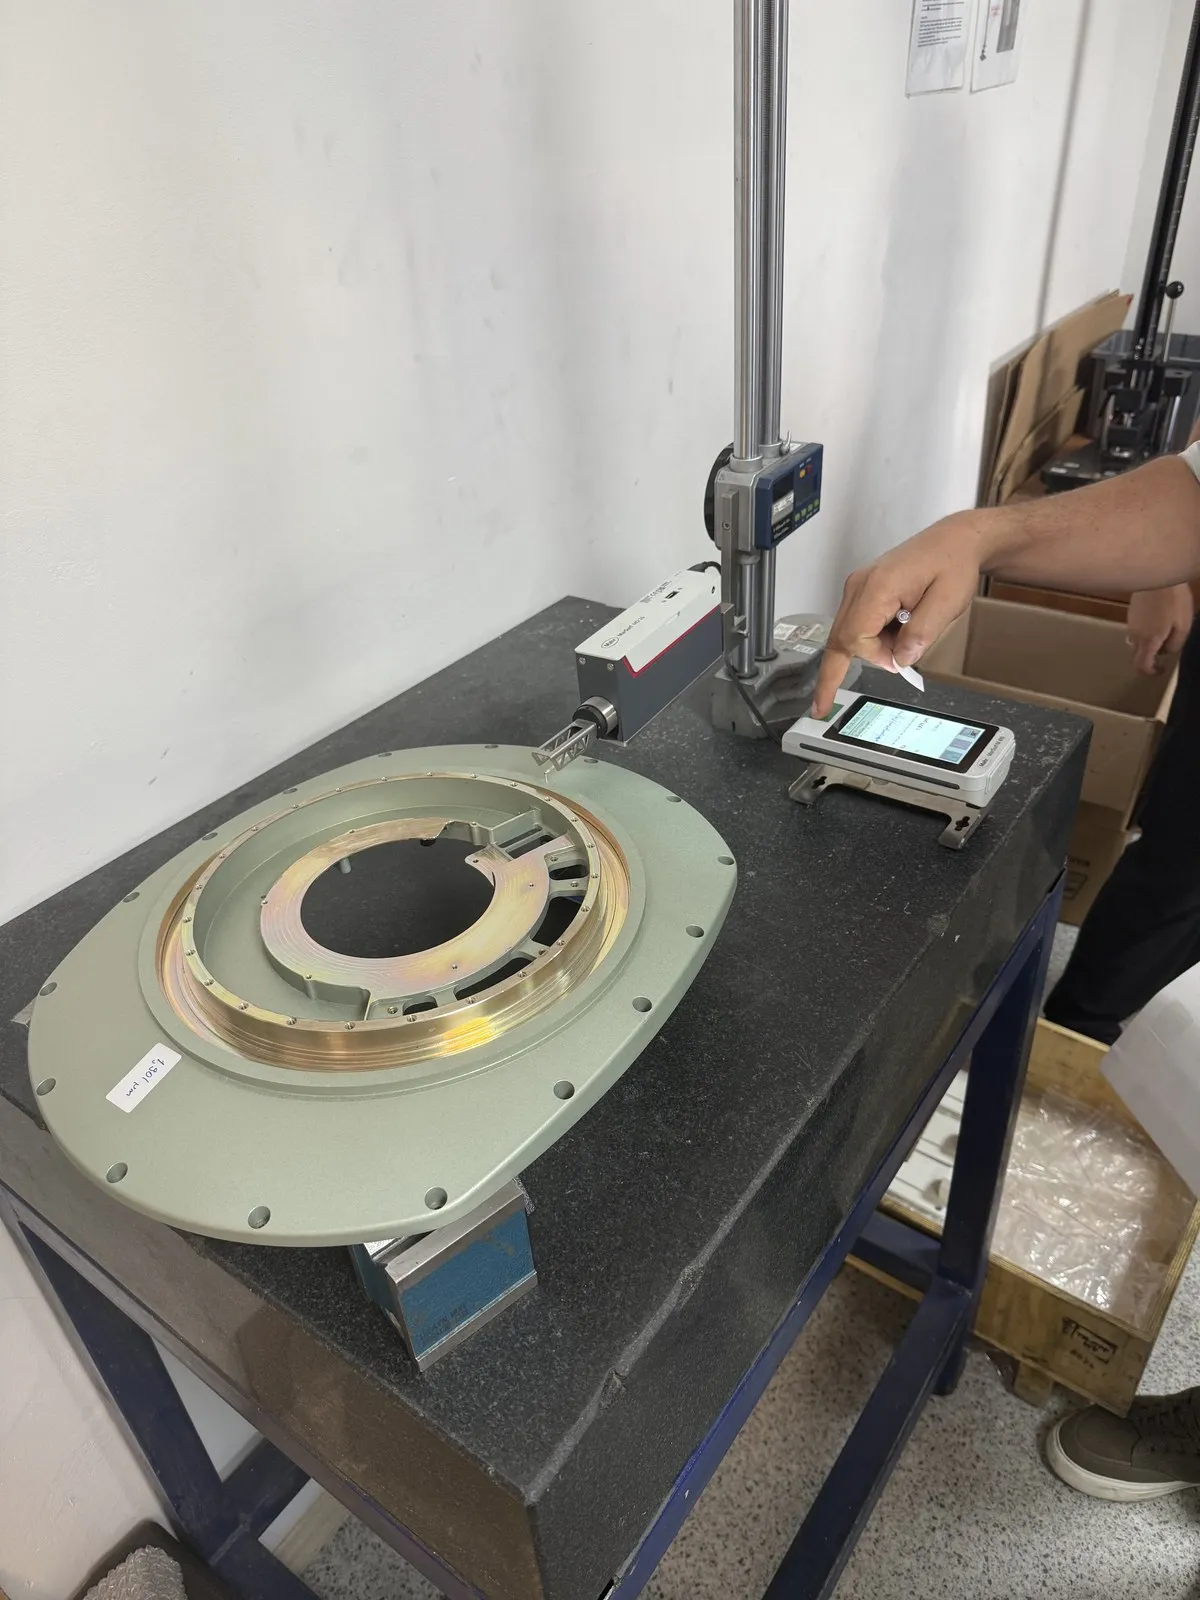
Surface roughness.
Sealing faces, bores and cosmetic surfaces are measured with a surface roughness tester, so Ra values on the drawing are verified, not estimated.
First article, documented.
The first part of every new job is fully measured against the CAD model before the batch runs. Inspection reports and certificates of conformance ship with your parts on request.
- Incoming material checks
- First article inspection (FAI)
- In-process checks
- CMM dimensional reports
- Profile projector checks
- Hardness & surface roughness
- Certificates of conformance
- CMM (coordinate measuring machine)
- Profile projector
- Calibrated gauges & micrometers
- Rockwell hardness tester
- Surface roughness tester
- Go/no-go thread gauges
- Height gauges & surface plates
CMM & quality control questions.
Are you ISO 9001 certified?
Yes. Our quality management system is ISO 9001 certified.
Do you inspect every part?
Critical features are checked on every part. Full CMM reports are produced for first articles and on request for production lots.
Can I get an inspection report with my order?
Yes — ask for it in your quote request and we’ll include it with the shipment.
Do you inspect parts made elsewhere?
Contact us with the drawing and quantity and we’ll let you know.
Have a drawing?
Send it over — we’ll reply with a price and lead time, usually within one business day.
Request a quote →